
Why Color Consistency Matters in Plastic and Packaging Manufacturing
Introduction
Pick up ten copies of the same product from a store shelf. If the packaging color changes even a little from one copy to the next, most shoppers will notice, even when they cannot say exactly why something looks wrong. Color is often the very first thing a customer notices about a product, sometimes before they read the label or feel the shape of the package. For companies that make plastic parts and packaging, color is not just about looks. It is a requirement that must be controlled as carefully as size or strength.
Color consistency in plastics and packaging means being able to reproduce a target color reliably across batches, production lines, suppliers, and even different factories. Reaching that goal depends on understanding how color is measured, what causes color to shift during processing, and which quality checks keep production inside an acceptable range. This article looks at the technical basics of color consistency, the standards used to measure color, the common causes of color variation in plastic and packaging manufacturing, and the practices that help manufacturers keep color reliable at scale.

The Business Case for Color Consistency
Color inconsistency is rarely just a matter of looks. It carries real operational and financial consequences.
Brand integrity. Packaging color is closely linked to how customers recognize a brand. Even a subtle shift in shade can make a familiar product look unfamiliar on the shelf, or make customers think the formula has changed when it has not.
Batch rejections and rework. When a supplier or customer checks incoming material and finds it outside the agreed color range, the whole batch can be rejected. That triggers rework, rushed reproduction, or penalties written into the contract. Standardized color measurement systems help improve efficiency, shorten lead times, and reduce costly rework and rejected batches [7].
Complexity across multiple sites and suppliers. Many plastic and packaging producers run several factories or work with multiple resin, masterbatch, and converting partners. Measuring color objectively with a spectrophotometer, rather than relying on someone's eye, produces color data that can be repeated across facilities and production lines. That helps manufacturers running several sites protect both their brand and their supply chain performance [7].
Regulatory and functional considerations. In packaging for food, medicine, and medical devices, color can also do a job beyond decoration, such as telling product variants apart, showing whether a package has been tampered with, or supporting safety systems that rely on color coding. In these settings, inconsistent color creates risk that goes well beyond appearance.
How Color Is Measured: From Human Eye to Instrument
The Limits of Visual Assessment
For many years, plastics manufacturers accepted or rejected color by having trained inspectors compare a sample to a physical standard under controlled lighting. Human color perception, though, is naturally subjective. It changes with the lighting in the room, the age and health of the observer's eyes, tiredness, the colors nearby, and even the shine or texture of the surface being looked at. Two experienced inspectors can reasonably disagree about whether a sample matches.
Human color perception also differs across the population in ways that matter when staffing a quality control team. Red and green color blindness affects up to eight percent of men and about half a percent of women with Northern European ancestry, with somewhat lower but still meaningful rates reported in Asian and African populations [15]. Because this condition often goes undiagnosed, an inspection program built only around subjective visual approval carries a structural risk that instruments do not.
Instrumental Color Measurement
Modern color quality control relies on instruments, namely colorimeters and spectrophotometers, that turn the light reflected or passed through a sample into objective numerical data.
A spectrophotometer measures how a plastic surface reflects or transmits light across the visible spectrum, producing accurate numerical color values instead of a person's subjective impression [5]. Spectrophotometers record how much light is reflected at many points across the visible spectrum, typically every ten to twenty nanometers, building a full curve for the sample. Colorimeters work differently. They use filtered sensors that approximate how the human eye responds and give a set of three output values directly, without building a full curve. Spectrophotometers are usually preferred on the production floor because their detailed spectral data can be used to spot metamerism, explained below, and to recalculate color values under different lighting without measuring the sample again.
Spectrophotometers follow standardized measurement methods, which keeps results consistent and comparable across different instruments and laboratories [6]. That consistency matters when a brand owner, a resin supplier, and a converter all need to confirm they are looking at the same color data.
CIE Color Space and the L*a*b* System
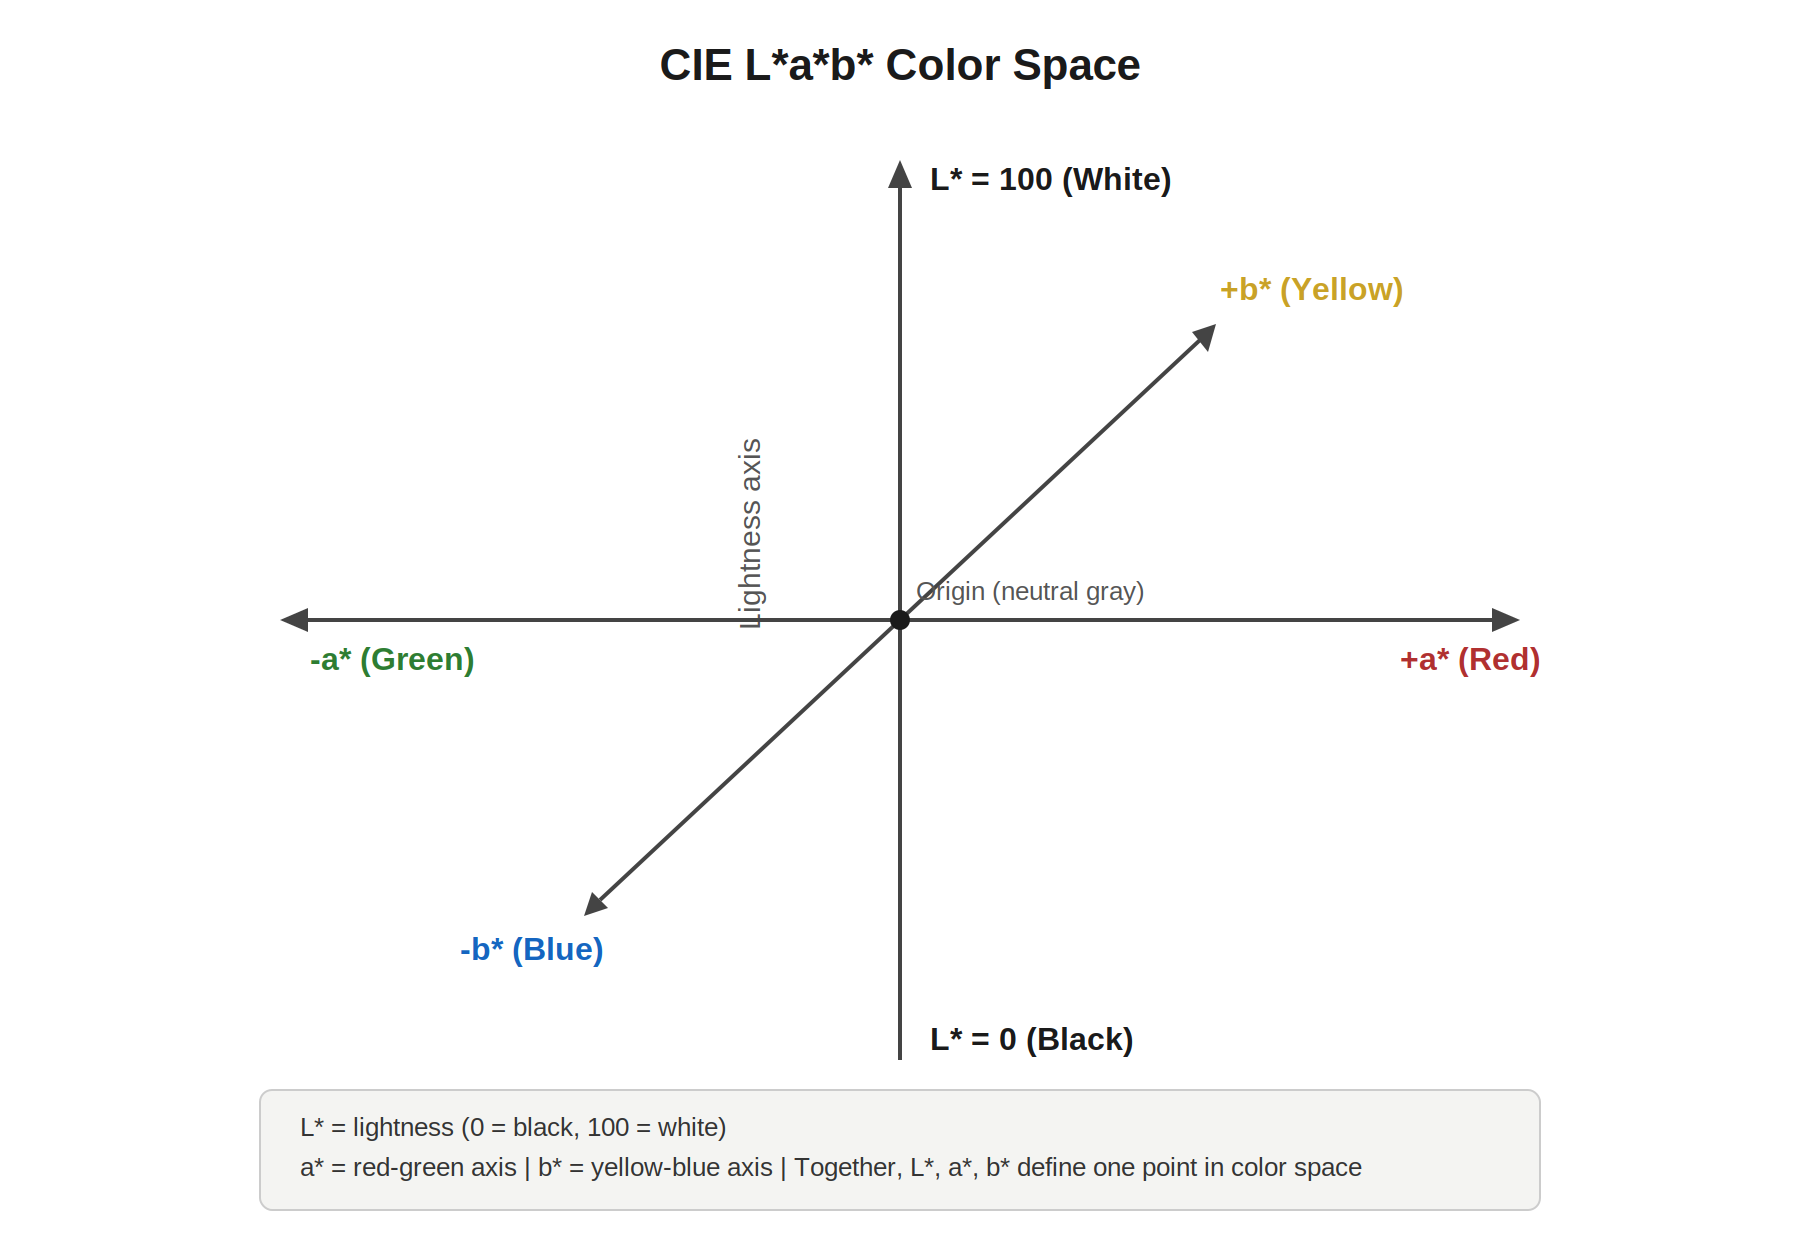
The foundation of modern instrumental color measurement is the CIE (International Commission on Illumination) system of color science. The most widely used model in plastics and packaging is CIE 1976 L*a*b*, usually called CIELAB, which describes color using three coordinates:
| Coordinate | What It Represents |
|---|---|
| L* | Lightness, running from 0 (black) to 100 (white) |
| a* | Position on the axis running from red to green (positive numbers lean red, negative numbers lean green) |
| b* | Position on the axis running from yellow to blue (positive numbers lean yellow, negative numbers lean blue) |
Because CIELAB was built so that equal distances in the color space correspond roughly to equal differences a person can actually see, it lets color differences be expressed as a single number.
Standard Illuminants and Observers
Color measurements only mean something once you specify the lighting and observer conditions used to generate them. The CIE standard illuminant D65 represents average daylight with a correlated color temperature of about 6,500 K, and it should be used in color calculations that call for representative daylight unless there is a specific reason to use something else [3]. Measurements are also tied to a standard observer, either the CIE 1931 observer, a two degree field of view, or the CIE 1964 observer, a ten degree field of view developed for larger visual fields. Both define the color matching functions used to convert spectral data into the three tristimulus values [4].
Because two materials can look like they match under one light source and then look different under another, a phenomenon called metamerism, color specifications should always state which illuminant and observer were used. Standard practices such as ASTM D2244 are built specifically around daylight conditions for this reason, and separate methods exist to check how closely a given light source or booth resembles true daylight before it is used for a visual color comparison [1].
Calculating Color Difference: Delta E (ΔE)
Once a sample and a target, often called a master standard, have both been measured in L*a*b* coordinates, the total color difference between them, called Delta E or ΔE, can be calculated. Several formulas exist, including the original CIE76 equation, CMC(l:c), CIE94, and CIEDE2000, each weighing differences in lightness, hue, and saturation slightly differently. These tolerances are expressed using one of several standard units, such as CIE 1976 CIELAB units, CMC tolerance units, CIE94 tolerance units, the DIN99o formula, or CIEDE2000 units, and the buyer and seller need to agree in advance on both the tolerance and the formula used to calculate it [1].
As a general guide used across the plastics industry:
| ΔE Range | Perceptibility |
|---|---|
| ≤ 1.0 | Generally impossible to notice under normal viewing conditions. |
| 1.0 to 2.0 | May be noticeable to a trained observer under close comparison. |
| Above 2.0 to 3.0 | Usually visible to most people; commonly falls outside what is commercially acceptable. |
It is worth noting that ΔE tolerances depend on the application. A packaging cap that must match a printed carton may need a tighter tolerance than an internal part nobody sees. Packaging color governance practices commonly use a Delta E tolerance of 2 or lower as an acceptance threshold, with a ΔE near 1 generally treated as the point where a difference just becomes noticeable [8].
ASTM D2244 and Related Standards
ASTM D2244, titled Standard Practice for Calculation of Color Tolerances and Color Differences from Instrumentally Measured Color Coordinates, covers how to calculate color tolerances and small color differences between solid specimens such as painted panels, plastic plaques, or fabric swatches, based on daylight lighting [1]. When specimens are suspected of being metameric, meaning they have different spectral curves even though they look alike, ASTM Practices D1729 and D4086 provide methods to confirm instrument readings through controlled visual checks [2].
Other standards commonly referenced alongside ASTM D2244 in plastics and packaging color work include:
-
ASTM E308. Standard Practice for Computing the Colors of Objects Using the CIE System, which defines how tristimulus values are calculated from spectral data.
-
ASTM D1729. Standard Practice for Visual Appraisal of Colors and Color Differences of Diffusely Illuminated Opaque Materials, used for visual confirmation.
-
ASTM D4086. Standard Practice for Visual Evaluation of Metamerism, used to confirm whether two samples that match under one light source will also match under another.
-
CIE 15. Colorimetry, the foundational CIE technical report defining standard illuminants, observers, and color difference formulas.
-
ISO 12647 series. Referenced in printing and print based packaging color management, defining process control parameters and target values for color reproduction in print.
Choosing Spectrophotometer Geometry: Sphere (d/8) vs 45°/0°
Not every spectrophotometer lights and views a sample the same way, and the geometry an instrument uses has a direct effect on how well its readings match what a person actually sees, particularly for plastics with texture, gloss, or curves.
In a 45°/0° instrument, sometimes written 0°/45°, the light source sits at 45 degrees and the detector sits directly above at 0 degrees, or the reverse. This single angle setup captures a sample's surface appearance largely the way a human eye would see it, which makes it well suited to smooth or matte parts where gloss is part of what the observer is judging [13].
A sphere instrument, also called diffuse or d/8, lights the sample evenly from every angle using an integrating sphere and measures the reflected light at 8 degrees from straight on. This diffuse setup reduces the effect of surface gloss and texture on the color reading, and most sphere instruments can switch between two modes: specular component included (SCI) and specular component excluded (SCE) [14].
-
SCI, specular included. Captures both the diffuse and the mirror like reflection, largely removing the effect of gloss from the color reading. Preferred for formulation and quality control work where the underlying pigment color needs to be judged on its own, apart from the surface finish [13].
-
SCE, specular excluded. Leaves out the mirror like reflection, more closely matching how a glossy and a matte version of the same color would actually look different to a person [13].
For plastics and packaging quality control, sphere or d/8 instruments are generally favored because they handle the wide range of surface finishes found across resin types, textures, and mold conditions, and because switching between SCI and SCE lets the same instrument separate pigment color from surface appearance whenever both need to be checked [14].
Sources of Color Variation in Plastics Manufacturing
Even with a validated color formula, color can drift during production for several connected reasons.
1. Raw Material Variability
Different batches of polymers or pigments can produce color variation, even when the same nominal grade is used [9]. Resin made in different lots, or bought from different suppliers, can vary slightly in base color, clarity, or additive content, all of which affect how a colored part finally looks. Differences in the density and melt index between resin grades affect how the resin performs and how well it mixes with the color masterbatch, which can lead to a visible color change even when the same masterbatch and formula are used [11].
2. Pigment and Masterbatch Dispersion
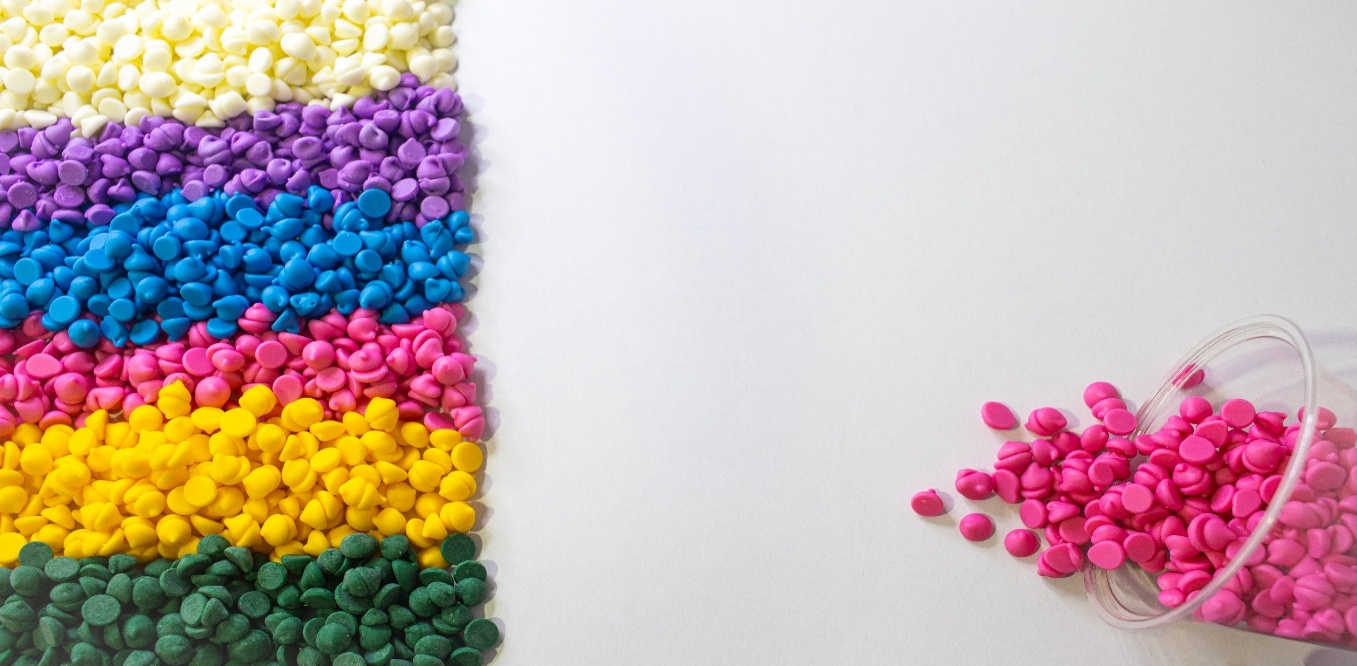
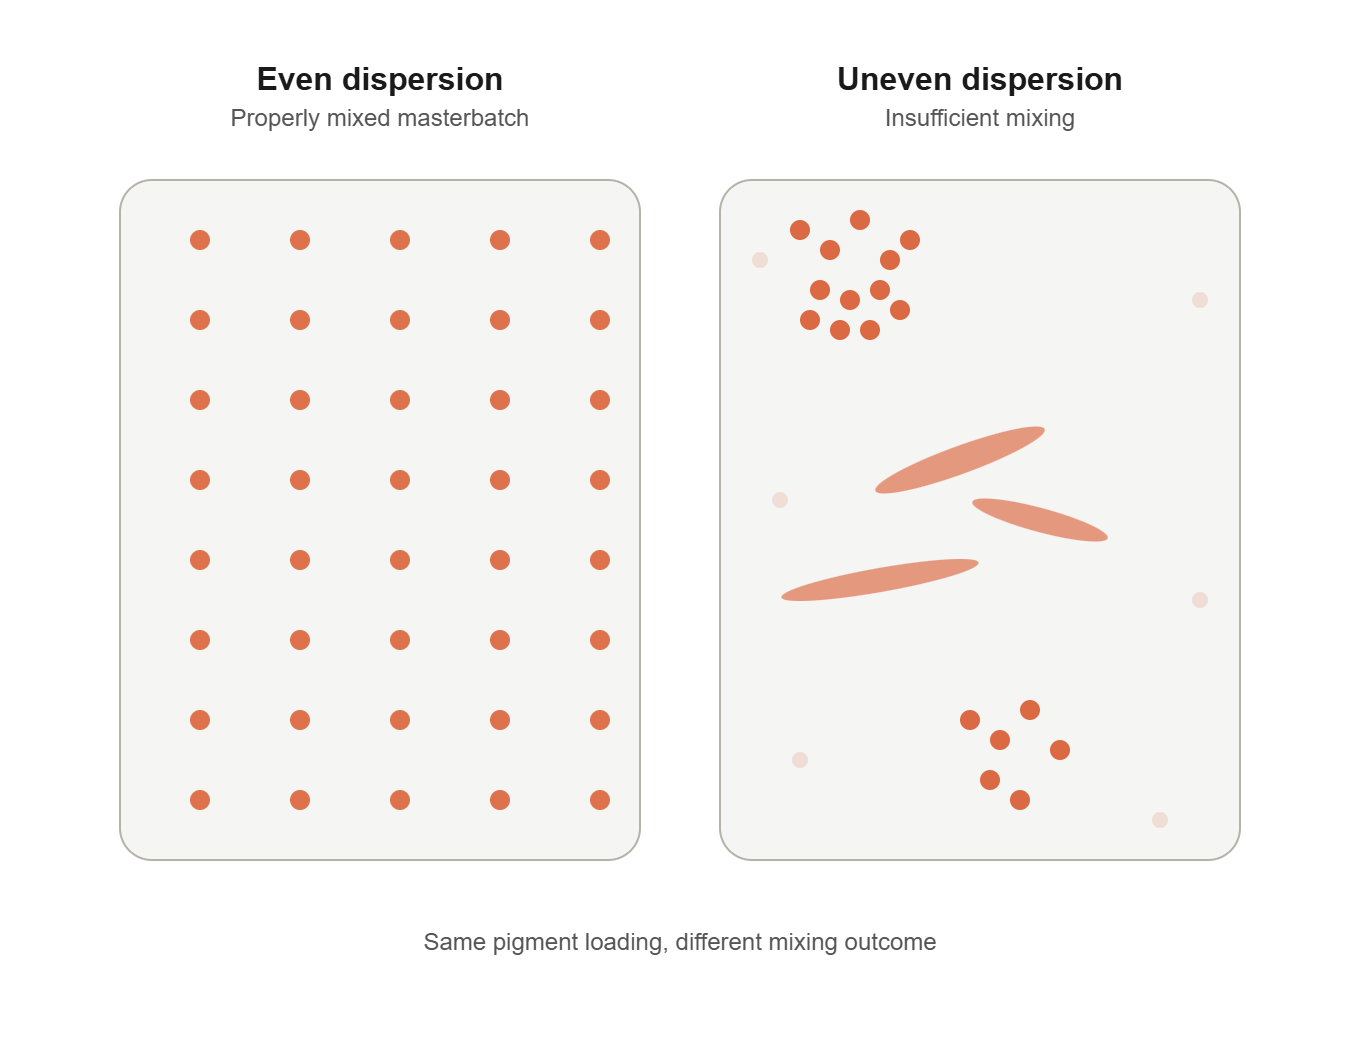
Most colored plastics are made using color masterbatch, a concentrated blend of pigment or dye in a carrier resin that gets added to the base polymer during processing. Insufficient mixing during compounding can leave pigment unevenly spread through the material, producing visible streaks of concentrated color [10]. Poor dispersion is one of the most common root causes of color variation, both within a single part and from one production run to the next.
3. Processing Equipment and Parameters
Identical formulas can still turn out differently on different machines. Injection molding machines differ mechanically because of differences in manufacturing, hours of use, or maintenance, particularly in how closely the heating element contacts the barrel. Those differences affect how the masterbatch disperses inside the barrel and can produce visible color differences between machines even when the same masterbatch, resin, and formula are used [11]. Process settings such as melt temperature, screw speed, back pressure, and how long material stays in the barrel all affect pigment dispersion and, in some cases, cause colorants to break down from heat.
4. Colorant Thermal and Light Stability
Not every pigment and dye holds up equally well to processing or to being used out in the world. Fading in colored plastic products relates to how well the colorant resists light, oxygen, heat, and acid or alkali exposure, along with the properties of the base resin, and a colorant with poor light fastness will cause a product to fade faster during use [12]. Colorants that cannot handle the heat needed for a given process can break down during extrusion or molding, causing shade shifts even when mixing and dispersion are otherwise well controlled.
5. Storage and Handling of Colorants
Storage conditions matter a great deal for masterbatch quality. Keeping masterbatch somewhere dry and cool, away from heat, humidity, and direct sunlight, helps it hold its quality and color consistently, while poor storage can let it absorb moisture and oxidize in ways that change how the colorant performs [10].
6. Surface Finish, Gloss, and Texture
Two parts made with identical pigment formulas can still look like different colors if their surface finish differs. Gloss level, texture, and the condition of the mold surface all change how light interacts with a part. That is why surface texture, gloss, and metamerism all need attention, not just the color formula itself, if consistent color appearance is the goal under different viewing conditions [7].
Building a Color Quality Control Program
Establishing a Master Standard
Every color control program starts with an agreed master standard, a physical sample such as a plaque, a set of pellets, or a finished part, whose measured L*a*b* values, under a stated illuminant and observer, become the reference point for all future production. This master should be stored under controlled conditions to keep it from fading or degrading, since a reference standard that drifts undermines every comparison made against it.
Routine Measurement During Production
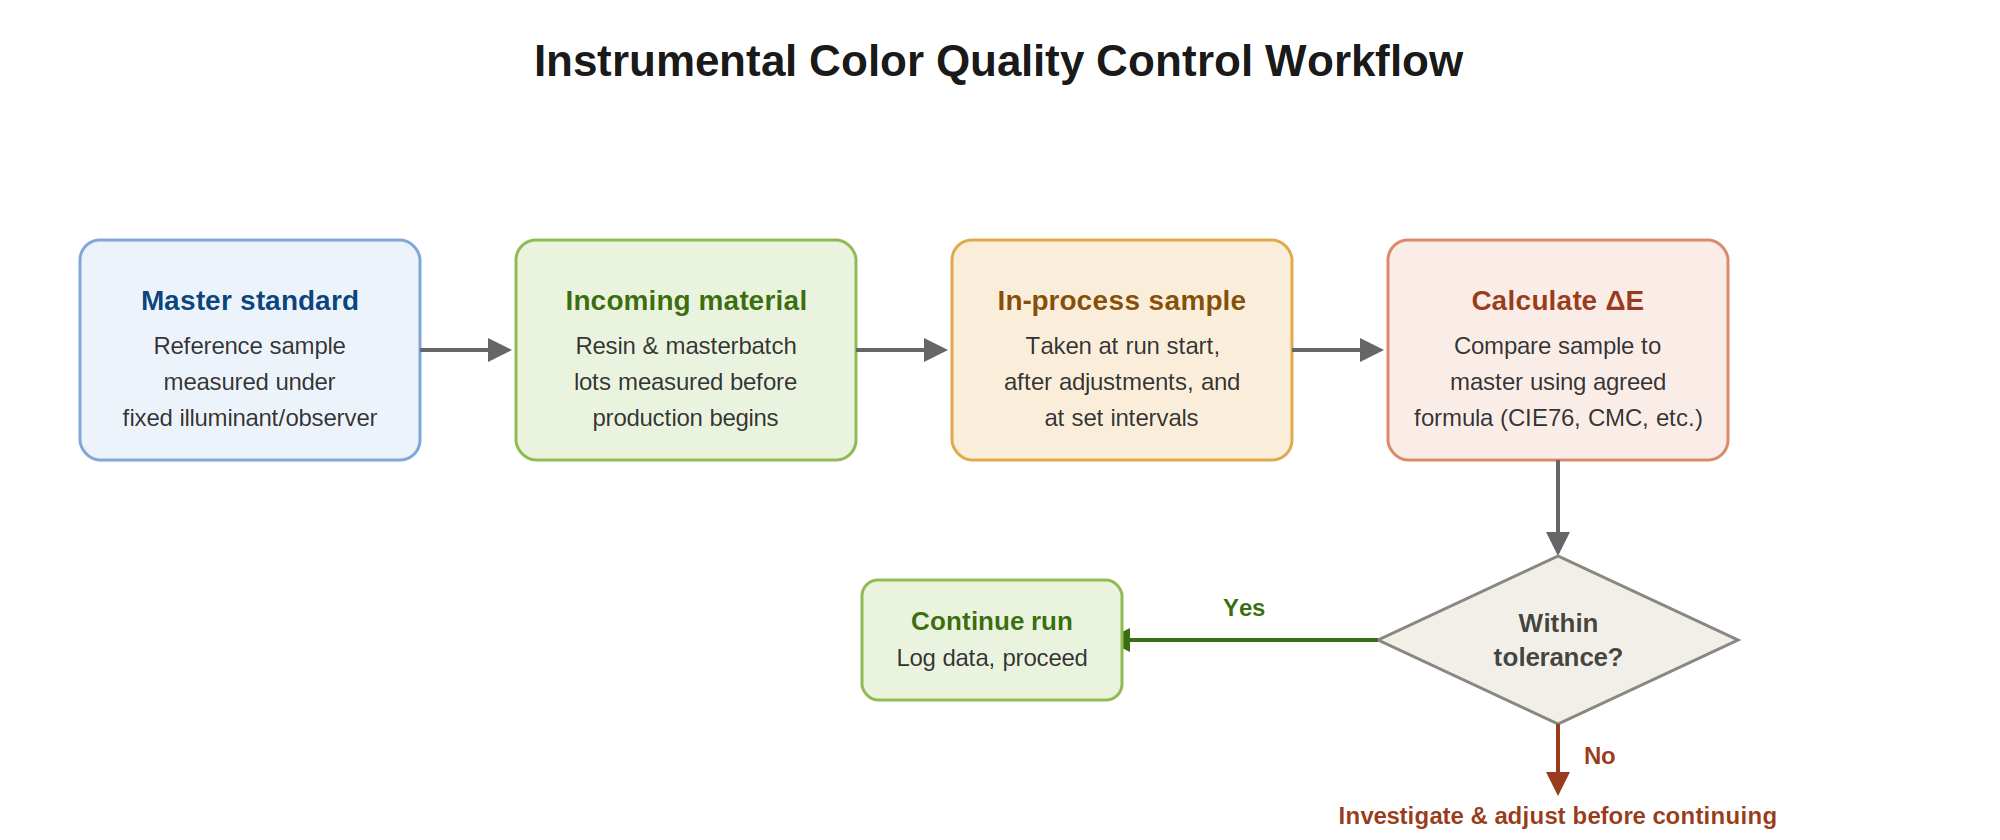
Routine checks during compounding, extrusion, or molding let manufacturers catch color shifts in raw materials or process conditions early, so adjustments can be made before an entire run drifts out of tolerance [5]. This typically involves:
-
Measuring incoming resin and masterbatch lots against known reference values before production starts.
-
Taking samples at set points during production, for example at the start of a run, after any process change, and periodically through a long run.
-
Comparing each sample's ΔE against the agreed tolerance and flagging anything out of spec for investigation before more product is made.
-
Recording spectral and color data to support traceability and communication with suppliers.
Instrumental color quality control workflow, from master standard through ΔE checks made during production.
Sample Preparation Considerations
Plastic samples can be measured as plaques, pellets, or finished parts. For accurate results, samples should be free of dust, scratches, or uneven thickness. For films or transparent plastics, measurements may also need to include how much light passes through the material, to judge both clarity and color [5]. Consistent sample shape and measurement position matter, since curved surfaces, textured areas, and thin sections can all add measurement noise that has nothing to do with the actual color.
Instrument Calibration and Agreement
A spectrophotometer's readings are only as reliable as its calibration. Instruments are usually calibrated using certified white and black reference tiles, and in operations that compare data across multiple instruments or sites, traceable ceramic reference tiles, such as BCRA series tiles, help confirm that instruments agree with each other, so a reading taken on one device in one factory matches a reading taken on a different device somewhere else.
Addressing Metamerism
Because a match confirmed under one light source is not guaranteed to hold under another, color programs for packaging that will be seen under multiple lighting conditions, such as retail fluorescent lighting, daylight, and LED display lighting, should include a metamerism check, following the visual confirmation approach described in ASTM D4086, in addition to instrumental ΔE checks made under a single light source.
Color Consistency in Packaging Applications
Packaging brings in extra variables beyond those found in general plastic part manufacturing.
Print on Substrate Color
Where color comes from printing, whether flexographic, offset, or digital, onto plastic film, labels, or rigid packaging, color control has to account for press calibration, ink density, and how the ink interacts with the material, on top of the base material's own color. A printed color target on a coated carton and the same nominal color molded into a plastic cap are made by completely different processes. That means they need to be measured, checked against tolerance, and adjusted separately, even though the finished package has to present them as one coordinated color.
Assemblies With Multiple Components
Packaging often brings together parts made by different processes, such as an injection molded closure, an extruded bottle, and a printed label, each of which has to hit the same color target so the finished assembly looks uniform. Because each component may come from a different supplier or a different production line within the same factory, a shared master standard and a shared tolerance formula are what keep the components in agreement. Without them, each supplier might independently produce a part that is technically within spec but still visibly mismatched once everything is assembled.
Recycled Content
As recycled resins become more common in packaging, colorants must be formulated to compensate for the base color variation typically found in recycled feedstock, which can shift from batch to batch more than virgin resin does. Material recycled after consumer use, and material recycled from industrial scrap, can carry residual color from whatever it was before, and that starting color is rarely as consistent as virgin polymer. That means color formulas and ΔE tolerances during production for packaging with recycled content often need to be set and monitored separately from equivalent virgin resin production.
Color Used for Regulatory Coding
In pharmaceutical, medical device, and certain food packaging applications, color can mark a product variant, a dosage, or a safety classification, which turns consistency into a compliance issue rather than a purely visual one. In these settings, a color that drifts outside tolerance is not just a cosmetic flaw. It can create a real risk of mixing up products on a packaging line or at the point of use, which is why regulated packaging categories often carry tighter, contractually defined color tolerances than everyday consumer packaging.

Practical Recommendations for Manufacturers
-
Spell out the color tolerance, meaning the ΔE value and the formula used, explicitly in every purchasing and production specification, rather than relying on visual approval alone.
-
State the illuminant and observer conditions for every color measurement, to avoid confusion between suppliers and customers.
-
Qualify masterbatch and resin suppliers using documented color and dispersion performance, and require lot level color data on certificates of analysis.
-
Build spectrophotometer checks into the production workflow itself, rather than relying only on inspection at the end of the line.
-
Maintain and periodically re verify master color standards and instrument calibration.
-
Check for metamerism on any packaging component that will be viewed under multiple lighting conditions or compared against printed or painted components.
Glossary of Key Color Measurement Terms
| Term | Definition |
|---|---|
| CIELAB (L*a*b*) | A color space that describes color using lightness (L*), an axis running from red to green (a*), and an axis running from yellow to blue (b*), built so that equal distances in the space correspond roughly to equal differences a person can see. |
| Delta E (ΔE) | A single number expressing the total color difference between a sample and a reference standard, calculated from CIELAB coordinates using a defined formula (CIE76, CMC, CIE94, or CIEDE2000). |
| Metamerism | The situation where two samples appear to match under one light source but look different under another, because their spectral reflectance curves differ. |
| Standard illuminant | A defined spectral power distribution, such as CIE D65, used to standardize color calculations so measurements can be compared across instruments and locations. |
| Standard observer | A defined set of color matching functions, the CIE 1931 two degree observer or the CIE 1964 ten degree observer, representing average human color perception, used to convert spectral data into tristimulus values. |
| Tristimulus values (X, Y, Z) | The three numerical values that describe a color under a given illuminant and observer, from which color spaces such as CIELAB are derived. |
| SCI / SCE | Specular Component Included and Specular Component Excluded, two measurement modes on sphere spectrophotometers that include or leave out the sample's surface gloss from the color reading. |
| Masterbatch | A concentrated blend of pigment or dye in a carrier resin, added to base polymer during processing to add color. |
| Master standard | The agreed physical reference sample against which all production color measurements are compared. |
Frequently Asked Questions
What is a good Delta E tolerance for plastic packaging?
There is no single universal number. The right tolerance depends on the application, how visible the component is, and what the buyer and seller have agreed to. As a general industry reference point, a ΔE of 2 or lower is commonly used as an acceptance threshold for visible packaging components, with ΔE near 1 treated as the point where a difference just becomes noticeable [8]. Parts that are not visible or sit inside an assembly may reasonably use a looser tolerance.
Can visual inspection alone ensure consistent color?
Visual inspection is still useful for a final check, but it cannot fully replace instrument measurement. Human color perception changes with lighting, tiredness, and differences between individuals, and part of any workforce will have some degree of undiagnosed color vision deficiency [15]. Instrumental ΔE measurement gives an objective, repeatable number that two different people, or two different factories, can agree on.
What is the most common cause of color variation from batch to batch?
Problems with pigment and masterbatch dispersion are among the most frequently cited causes, since insufficient mixing during compounding can leave color unevenly spread through the resin [10]. Variability in raw materials between resin lots, and differences in processing conditions between machines, are also common contributors [9, 11].
Do recycled plastics need different color tolerances than virgin resin?
In practice, many manufacturers do treat color control for recycled content separately, because recycled feedstock typically carries more variation in base color from batch to batch than virgin polymer does, which calls for colorant formulas and tolerances calibrated to that added variation.
How often should color be checked during a production run?
A typical program checks incoming resin and masterbatch before a run starts, takes samples at the start of the run and after any process change, and continues at set intervals throughout a long run, comparing each sample's ΔE against the agreed tolerance [6]. The exact frequency depends on how long the run is, how stable the process is, and how tight the application's tolerance happens to be.
What is the difference between a colorimeter and a spectrophotometer?
A colorimeter uses filtered sensors that approximate how the human eye responds and outputs tristimulus values directly. A spectrophotometer records the full reflectance curve across the visible range, which lets it detect metamerism and recalculate color values under different lighting without measuring the sample again, something a colorimeter cannot do [5].
Conclusion
Color consistency in plastic and packaging manufacturing is a measurable, controllable quality parameter, not a matter of opinion. Instrumental color measurement, grounded in the CIE L*a*b* system and standardized through practices such as ASTM D2244, gives manufacturers an objective way to define color targets, quantify differences using ΔE, and pinpoint where in the production process color drift begins. Because color variation can come from raw materials, colorant dispersion, process settings, colorant stability, or surface finish, a reliable color program has to combine sound material qualification, calibrated instruments, and consistent measurement practice all through production, not just a final visual check before shipping. For manufacturers competing on brand consistency and supply chain reliability, that level of control is what keeps color a strength instead of a recurring source of rework and rejected batches.

Relevant Testshine Product
Bring Instrument Grade Color Control to Your Production Line with the Testshine TS SP500 Spectrophotometer
Every principle covered in this article, including CIE L*a*b* measurement, ΔE tolerance calculation, illuminant control, and metamerism checks, depends on having an instrument that can deliver that data reliably, run after run. The Testshine TS SP500 Spectrophotometer is built around exactly that kind of measurement.
Why it fits the color control workflow described above:
- Standards aligned optics: D/8 geometrical optics (di:8°, de:8°, 48mm integrating sphere) meeting CIE No.15, ISO 7724/1, ASTM E1164, and DIN 5033 Teil.
- Full color space and ΔE coverage: CIE L*a*b*, XYZ, Yxy, LCh, CIE LUV, and Hunter LAB, with ΔE*ab, ΔE*uv, ΔE*94, ΔE*cmc, and ΔE*00v formulas built in.
- Illuminant and observer flexibility: D65 plus sixteen other standard illuminants (A, C, D50, D55, D75, F1 through F12) with selectable 2° and 10° observer angles, supporting metamerism evaluation.
- Production grade precision: Repeatability of ΔE* at or below 0.03 and inter instrument error of ΔE* at or below 0.15, keeping readings consistent across multiple units and sites.
- Dual aperture measurement: 10mm/8mm and 5mm/4mm apertures supporting simultaneous SCI and SCE modes for varied sample sizes and surface finishes.
The TS SP500 is built for color measurement and quality control across ink printing, film processing, textile printing and dyeing, and plastic electronics manufacturing, applications that rely on the same CIELAB, ΔE, and illuminant fundamentals covered in this article.
References
-
ASTM International. D2244. Standard Practice for Calculation of Color Tolerances and Color Differences from Instrumentally Measured Color Coordinates. https://store.astm.org/standards/d2244
-
Industrial Physics. "ASTM D2244 Testing." https://industrialphysics.com/standards/astm-d2244/
-
CIE (International Commission on Illumination). "Colorimetry, Part 2: CIE Standard Illuminants." https://cie.co.at/publications/colorimetry-part-2-cie-standard-illuminants-0
-
CIE (International Commission on Illumination). "Colorimetric Observers." https://cie.co.at/publications/colorimetric-observers
-
Qualiper. "How to Use a Spectrophotometer to Measure the Color Consistency of Plastics?" https://qualiper.com/2025/08/29/how-to-use-a-spectrophotometer-to-measure-the-color-consistency-of-plastics/
-
Qualiper. "Spectrophotometer for Color Measurement in Plastics Industry." https://qualiper.com/2024/04/09/spectrophotometer-for-color-measurement-in-plastics-industry/
-
Plastics Machinery Manufacturing. "Developing a Unified Color Standard Across Diverse Plastics Manufacturing Facilities." https://www.plasticsmachinerymanufacturing.com/injection-molding/article/55382202/developing-a-unified-color-standard-across-diverse-plastics-manufacturing-facilities
-
PakFactory. "Packaging Consistency at Scale: Color and Quality Governance." https://pakfactory.com/blog/packaging-consistency-at-scale
-
firstmold. "Color Masterbatch in Injection Molding: Best Plastic Colorants." https://firstmold.com/guides/masterbatch/
-
HANKING MOULD. "Characteristics of Color Masterbatch in Injection Molding." https://www.hanking-mould.com/characteristics-of-color-masterbatch-in-injection-molding.html
-
Gud Mould. "How to Solve Problem of Product Quality After Adding Color Masterbatch in Injection Molding Process." https://gudmould.wordpress.com/2020/12/03/how-to-solve-problem-of-product-quality-after-adding-color-masterbatch-in-injection-molding-process/
-
Team MFG. "Plastic Colorants: Color Masterbatch in Injection Molding." https://www.team-mfg.com/blog/plastic-colorants.html
-
X Rite. "The Difference Between a 0:45 and a Sphere Measurement." https://www.xrite.com/blog/difference-between-0-45-and-sphere-measurement
-
Konica Minolta Sensing Americas. "Color Measurement Instrument Geometries." https://sensing.konicaminolta.us/us/blog/color-measurement-instrument-geometries/
-
Chan, R.C.H. et al. "A Global Perspective of Color Vision Deficiency: Awareness, Diagnosis, and Lived Experiences." PMC, National Institutes of Health. https://pmc.ncbi.nlm.nih.gov/articles/PMC12385717/